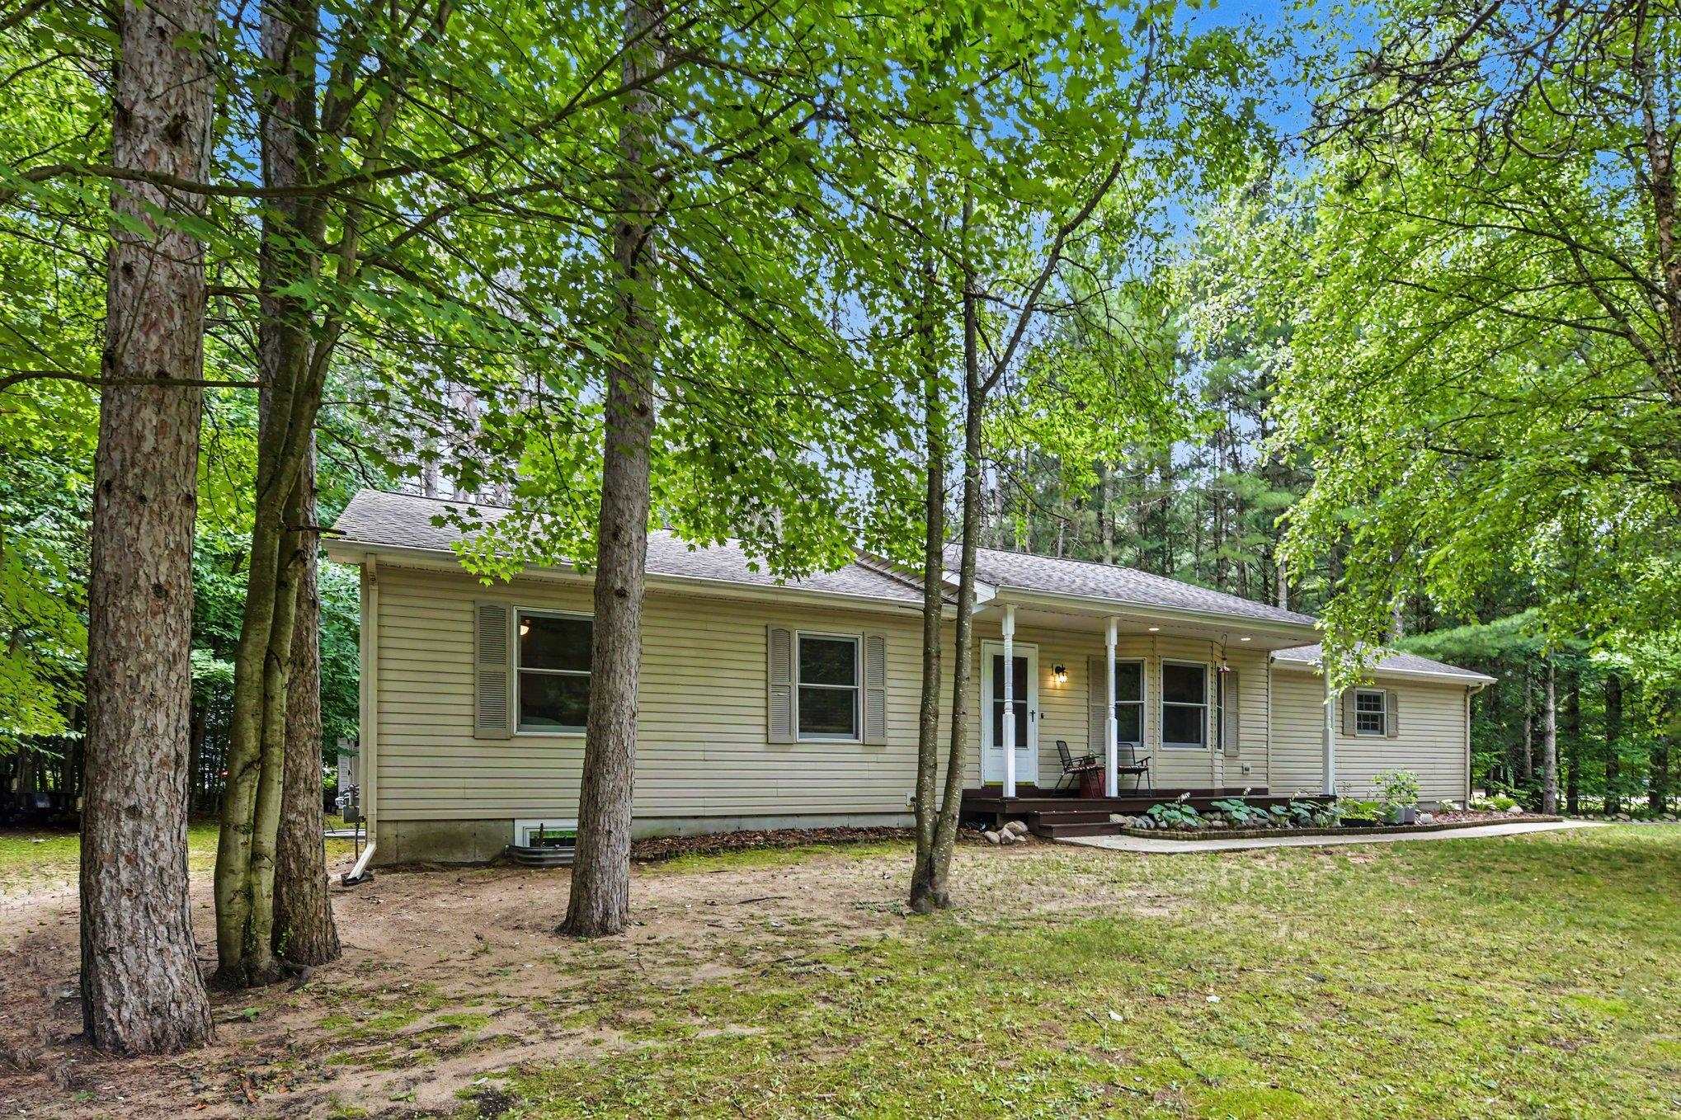
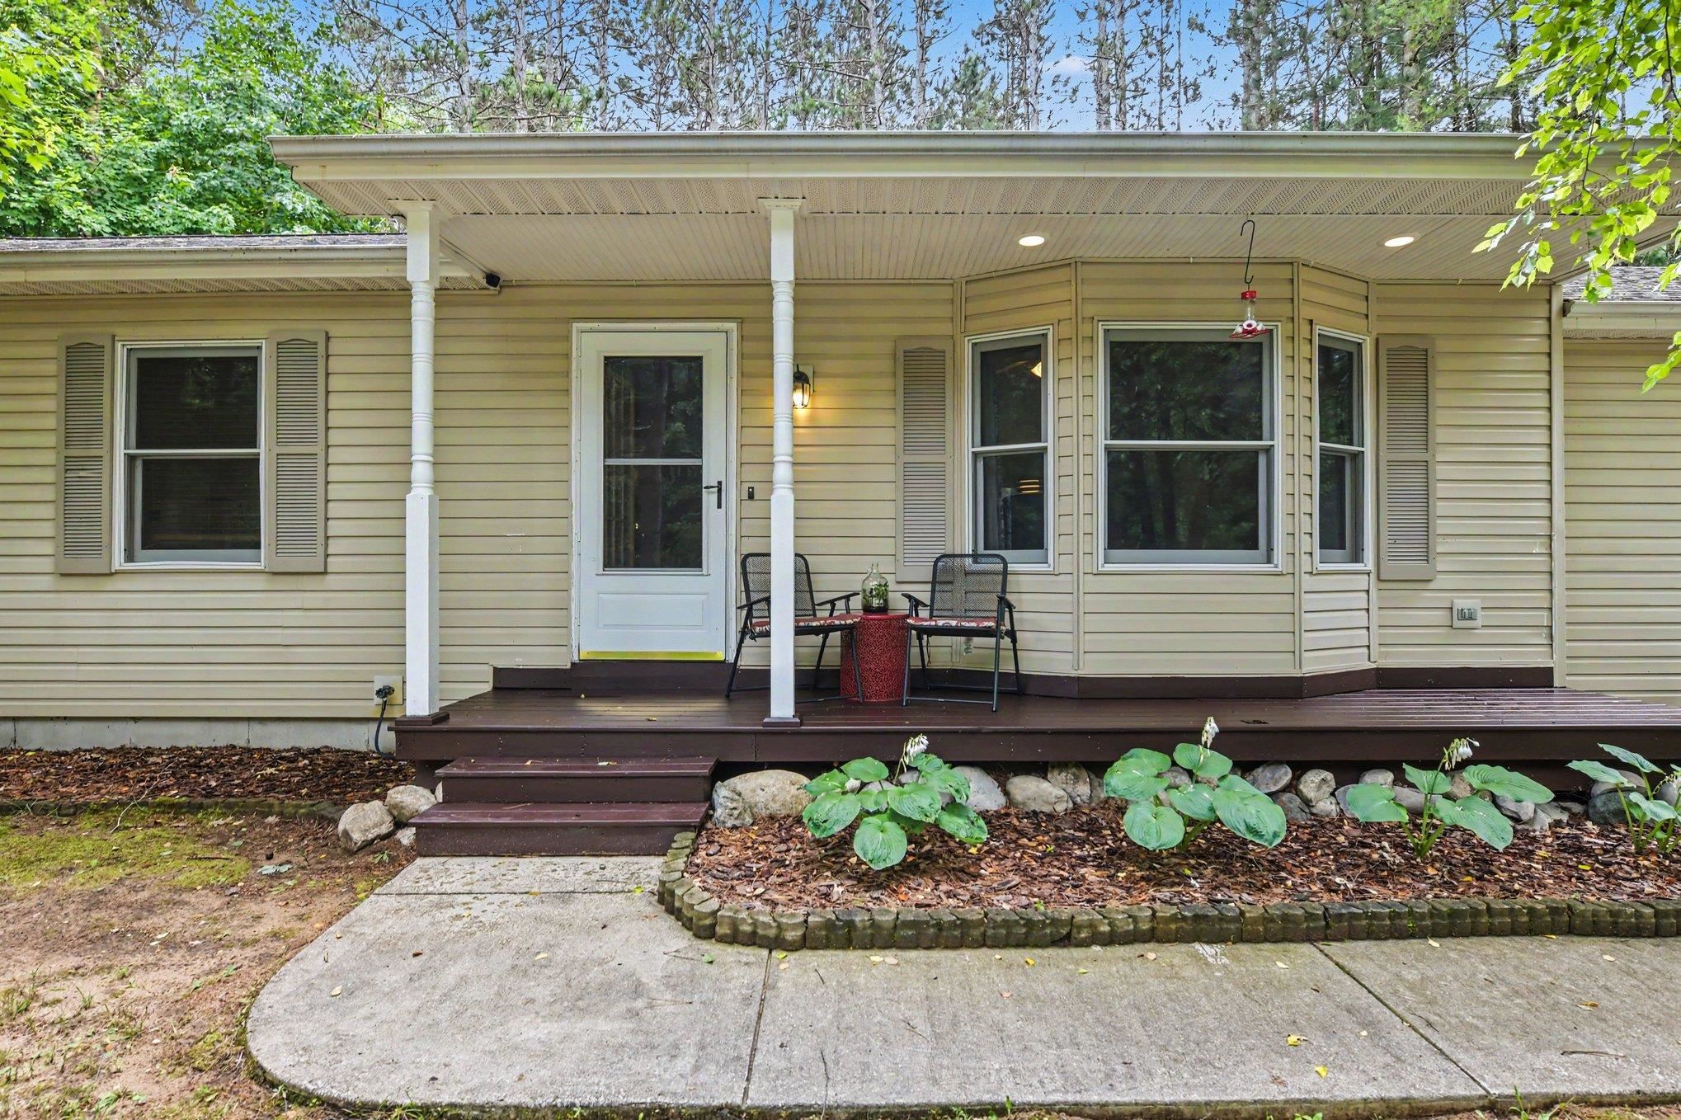


$450,000
9307 Evergreen Drive, Traverse City MI, 49684
Overview
Active
Listed Jul 24, 2026
Updated 2 days ago
$2,994/mo
Est. mortgage payment based on a $450,000 home price.
All estimates are provided by Luxury Presence for informational purposes only. Actual amounts may vary.
Additional information
- MLS® ID
- 80071438
Interior Features
- Bedrooms
- 5
- Bathrooms
- 3
- Cooling
- Yes
- Heating
- Yes
- Basement
- Yes
Exterior Features
- Lot Size
- 0.46 Acres
Other Property Details
- Taxes
- $3,617
- Tax Frequency
- Annually
- Association Fee Frequency
- Yearly
- Garage
- Yes
- Municipality
- Almira Twp
Also listed on REALCOMP

Listed by Steve Cavender with Keller Williams Northern Michigan
Listing Contact: 231-631-0319
Based on information originating from the MiRealSource as of 11/15/2026. This information is for your personal, non-commercial use and may not be used for any purpose other than to identify prospective properties you may be interested in purchasing. Display of MLS data is usually deemed reliable but is NOT guaranteed accurate by the MLS. Buyers are responsible for verifying the accuracy of all information and should investigate the data themselves or retain appropriate professionals. Information from sources other than the Listing Agent may have been included in the MLS data. Unless otherwise specified in writing, the Broker/Agent has not and will not verify any information obtained from other sources. The Broker/Agent providing the information contained herein may or may not have been the Listing and/or Selling Agent. Property locations as displayed on any map are best approximations only and exact locations should be independently verified. Any offer of compensation is made only to participants of the MLS where the listing is filed.
©2026 MiRealSource all rights reserved.
Data last updated on 11/15/2026 at 4:28 AM UTC